

We use cookies to optimize your experience, analyze traffic, and personalize ads. Please choose whether you accept our use of non-essential cookies. Read More


Metrology & CMM Suites
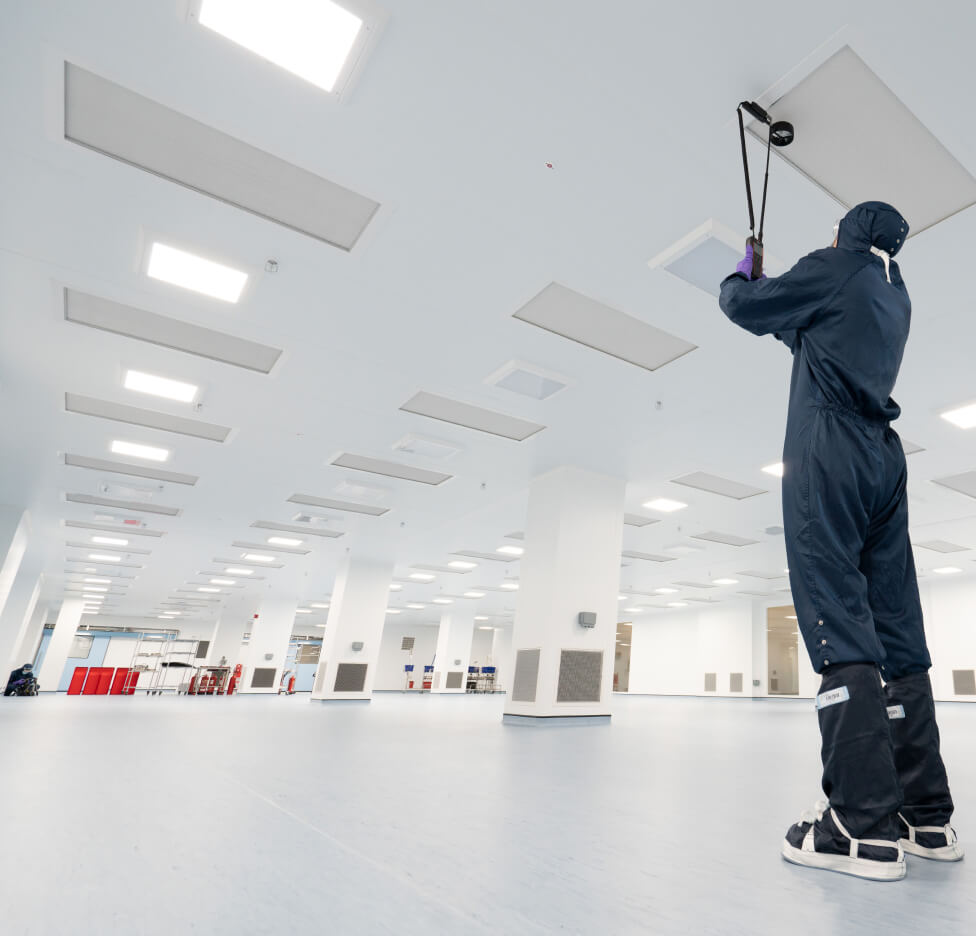
Our in-house Angstrom Technology team can design and build both metrology and visual inspection environments, including facilities that house CMMs (coordinate-measuring machines) with associated soak rooms, personnel & materials airlocks.
In specialist manufacturing and quality control, accuracy is everything. CMMs are used to take highly precise measurements of parts and components. Although some CMMs are designed to work within non-environmentally controlled spaces, the more accurate and critical the CMM technology/process is, the need for even more environmental control has become more critical. This is where CMM clean, controllable rooms come in.
A CMM cleanroom is a dedicated, temperature-controlled space designed to house CMM machines and ensure consistent, accurate measurements that can be calibratable and proven. With most of our clients producing components across the globe, the ability to work to an accurate temperature, humidity and conditions is critical.
Design
We design specialist close controlled metrology labs based on the planned specialist equipment providers’ requirements and regulative authority guidelines for critical environment control. Offering a full turnkey package with critical HVAC and primary services, all needed to support these specialists classified environment facility. We also consider temperature, humidity, air velocity, particulate contamination and vibration too. The UKAS guide, along with the client URS or performance specifications such as the MXS documents, will also form part of the schedule of requirements.

Temperature & humidity control
Angstrom can provide world-class calibratable, constant and reliable close-controlled temperature and humidity critical metrology rooms. The CMM cleanroom rooms minimise temperature fluctuations, humidity changes and bands, vibration, air velocity and electrical interference. These are all factors that can affect measurement accuracy.

Architectural support
Angstrom can provide architectural support with the room enclosure envelope, steel frames for services support, walk-on ceiling, gantry crane, walls, interlocked fast action doors, personnel doors, glass walls, windows, and integrating services. We can also manage the project as a turnkey solution — including the additional design and installation of flush lighting, power, and controls, with calibratable data gathering or recording. As a team, Angstrom Technology Ltd, could also support commissioning / validating and qualifying to required regulative / quality team.

Collaborative approach
With metrology technology ever-changing, we also work closely with the proposed clients’ equipment provider to ensure that their current requirements are aligned with the clients’ expectations and the project URS. This collaboration ensures that the proposed environment enclosure is designed and installed to the correct classification and is repeatably inspectable, with all critical components / monitoring / data recording devices calibratable to the correct level.

Precision Measurement Environments
Accurate measurements require stable, contamination-controlled environments. Our metrology cleanrooms provide environmental stability and ISO classification to protect your precision instruments and ensure measurement integrity.




Frequently Asked Questions
High-precision CMMs take measurements at microscopic scales where ambient temperature shifts, relative humidity changes, and air velocity fluctuations cause thermal expansion or contraction in materials. A closely controlled metrology suite maintains strict environmental stability so that calibration metrics and inspection results remain repeatable and accurate.
Precision inspection tools are exceptionally sensitive to external vibrations and electrical noise. We design and install structural enclosures to suit each site, incorporating isolated concrete foundations where needed to dampen low-frequency ground vibrations. These are combined with shielded electrical distribution networks, static-dissipative wall panels, and conductive flooring to eliminate static and electromagnetic interference.
Temperature variations in components before inspection can invalidate measurement data. Dedicated soak rooms allow parts to thermally equilibrate to the exact temperature of the CMM suite prior to testing. Interlocked personnel and materials airlocks prevent drafts, pressure losses, and airborne particulates from entering the primary measurement zone during entry and exit.
Yes. Inspecting large aerospace, automotive, or industrial components often requires heavy machinery. We design structural modular frameworks featuring reinforced walk-on ceilings, steel support frames, integrated overhead gantry cranes, and wide fast-action doors to accommodate oversized components without compromising room seals or environmental stability.
Every CMM manufacturer sets specific environmental parameters for thermal gradients, humidity tolerances, and vibration limits. We typically work with you, as the client procuring the equipment, reviewing your User Requirement Specification (URS) alongside the manufacturer’s requirements. This ensures the physical enclosure, HVAC system, and calibratable monitoring devices align with your precise operational needs. Where it helps the project, we can also liaise directly with the equipment manufacturer.